Chriestie's International Real Estate Group
Luxury View
2022210
results
Refine Search

Your Search Results

r=7333-7344
21 Jay Street New York City NY 10013
Sold

MLS Number RLS10067495

  • Condo
  • Common Interest Condominium
  • Bathroom 3
  • Bedrooms 3
  • Full Bath 3

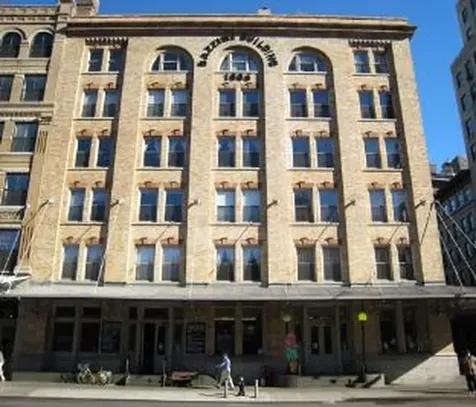
Fabulous Duplex Penthouse with three Private Terraces. This beautifully designed 4,000sf Loft features 32 Windows + Glass Doors boasting South, East and North Light and Views as well as 3 bedrooms/ 3.5 baths, an enormous Living/ Dining Room with a Balcony and Wood Burning Fireplace, a Study/ Library with a Wood Burning Fireplace and two Terraces, a windowed Eat-in Kitchen with Center Island, and a private Master Bedroom Suite with sumptuous windowed Master Bath. The historic 1886 BAZZINI BUILDING is rich in architectural texture. Barrel Vaulted Ceilings, Terra Cotta Columns, Chestnut Framed Arched Windows, and Exposed Brick are among the adornments. A Boutique Condominium, on quiet and private Jay Street, has the services of a part time Super. 3 month assessment - to be discussed.

Listed by Corcoran Group / Barrie D Mandel and

Listing Sold by The Corcoran Group

$
$
%
$/month over payments
Federal 30-year interest rate: 6.51% last updated on May 21, 2026
* All Figures are estimates. Check with your bank or proposed mortgage company for actual interest rates.
This product uses the FRED® API but is not endorsed or certified by the Federal Reserve Bank of St. Louis.

Ask A QuestionMore Details

45 E 9th Street New York City NY 10003
Sold

MLS Number RLS10468166

  • Coop
  • Bathroom 5
  • Bedrooms 4
  • Full Bath 4
  • Half Baths 1

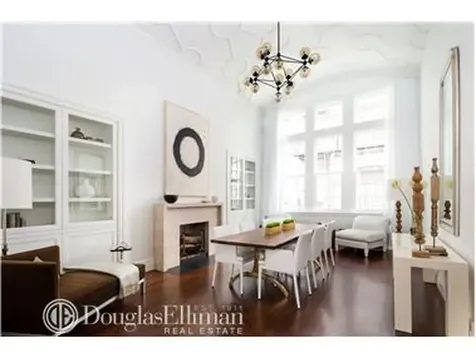
The seemingly impossible dream home is finally a reality. Wonderful Greenwich Village location, prestigious private building, unheard of 4 generous bedrooms each with their own bathroom, French doors to outdoor balconies, custom built-in storage, a formal dining room and living room with 18 foot coffered ceilings and wood-burning fireplaces for luxurious entertaining. Designed with bookcases, cabinetry and interior lighting to display your personal possessions. The spacious windowed kitchen features custom Alno glass cabinetry, granite countertops and backsplash, and stainless steel appliances which include a Wolf stove, Sub-Zero refrigerator, Miele dishwasher and microwave. Pocket doors complete the kitchen. A special feature is the hand honed stairway leading to your upper private master bedroom and home office. The Owner orchestrated the renovation of the apartment with elegance, superior craftsmen and maintained all of the unique pre-war architectural features which the building is known for. Central air conditioning, a full service doorman building, live in superintendent and charming resident roof garden completes this perfect home. Pied a terres and pets are welcome.

Listed by Douglas Elliman Real Estate / MARYANNE COTTER and

Listing Sold by Elliman

$
$
%
$/month over payments
Federal 30-year interest rate: 6.51% last updated on May 21, 2026
* All Figures are estimates. Check with your bank or proposed mortgage company for actual interest rates.
This product uses the FRED® API but is not endorsed or certified by the Federal Reserve Bank of St. Louis.

Ask A QuestionMore Details

80 Columbus Circle New York City NY 10023
Sold

MLS Number RLS10040616

  • Condo
  • Common Interest Condominium
  • Bathroom 3
  • Bedrooms 2
  • Mls Status Closed

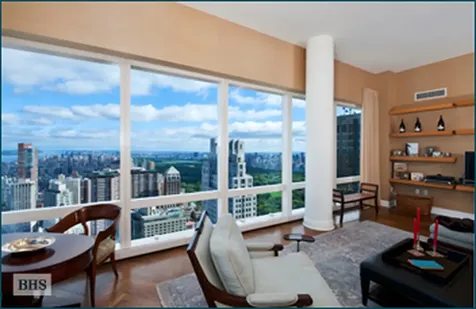
Sitting high above Manhattan on the 66th floor of the coveted Mandarin Oriental Hotel & Condominium at the Time Warner Center, this home enjoys some of the best views in all of New York City. A corner unit, this spacious two bedroom features two and a half marble baths, 12' ceilings, washer/dryer, and an eat-in kitchen with top of the line appliances, marble floors and counters, and Central Park views. The soaring panoramas include the park, the Hudson River, the George Washington Bridge, and the city skyline, all visible from the 30' wall of glass in the great room. The master suite enjoys a stunning river vista that extends the entire length of Manhattan down to the Statue of Liberty. 80 Columbus Circle is one of the most sought after addresses in New York and for good reason. Residents enjoy the full range of world class services and amenities of the 5-star Mandarin Oriental Hotel. Everything you need to simplify your life is right here, including the full-service concierge to assist you with your every wish, and in-house 24-hour room and maid service, not to mention the hotel's world famous spa, pool, and fitness center. Also on the premises is a garage with valet parking, chauffeur's lounge, communications center, and private screening room. Just downstairs at the Time Warner Center are several extraordinary restaurants to impress even the most discerning connoisseur. Enjoy a myriad of fine dining experiences without ever leaving the building at A Voce, Bouchon Bakery, Masa, Bar Masa, Landmarc, Per Se, Porter House New York, and Stone Rose Lounge. The Time Warner Center is also home to the Shops at Columbus Circle, which boasts 50 shops including Whole Foods grocery, Dean & Deluca, Godiva Chocolatier, Hugo Boss, Calvin Klein, Swarovski, TUMI, Tourneau, Wolford, Sephora, L'Occitane, Borders Books and many more. Uniquely positioned at the southwest corner of Central Park, the Time Warner Center is the ultimate residence, unparalleled in luxury and convenience. This stunning apartment would make the perfect residence or pied-a-terre for the most discriminating buyer.

Listed by Brown Harris Stevens Residential Sales LLC / Kyle W Blackmon

Listing Sold by Brown Harris Stevens Residential Sales LLC

$
$
%
$/month over payments
Federal 30-year interest rate: 6.51% last updated on May 21, 2026
* All Figures are estimates. Check with your bank or proposed mortgage company for actual interest rates.
This product uses the FRED® API but is not endorsed or certified by the Federal Reserve Bank of St. Louis.

Ask A QuestionMore Details

252 7th Avenue New York City NY 10001
Sold

MLS Number RLS10901698

  • Residential
  • Common Interest Condominium
  • Bathroom 5
  • Bedrooms 4
  • Full Bath 4

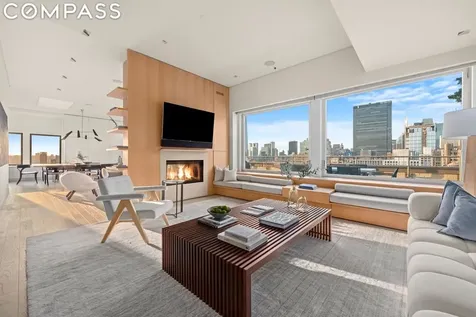
TERRACE DREAM! 4 bedroom/4.5 baths Duplex Penthouse encompassing 3066-square-foot of interior space and 1,250 sf of exterior space (two terraces) . The main floor is designed for entertaining with an open living space, bordered by a 650-square-foot, north-facing landscaped terrace with exquisite panoramic views of the city, extending from the Empire State Building to the Hudson River. A Brand new kitchen by Dada features high end appliances and a skylight. A generously sized laundry Room and maid's quarters is available, just behind the kitchen. No detail was spared in this stunning penthouse that offers impeccable views, a gas-burning fireplace, a brand new Sonos sound system, central A/C, motorized shades, a sophisticated alarm system and abundant closets and storage space. A colorful, inlaid wall light is the centerpiece of the staircase to the second floor where each of the three bedrooms with en-suite baths offer privacy and relaxation. The south-facing primary bedroom has picturesque views of the Statue of Liberty and One World Trade Center, and a serene master bath. The second bedroom's three-way sliding doors can easily make two adjoining bedrooms. The third bedroom has a private landscaped 570-square-foot terrace. In the heart of Chelsea, the Chelsea Mercantile offers unmatched service and comforts. Building amenities include a 10,000-square-foot roof deck, laundry center on the concourse level (also on individual floors), valet services, 24-hour doorman, dry cleaning and maid service, garage access through the building, fitness room, playroom, private storage, high speed capability, owner's conference room and Whole Foods right downstairs. Ongoing assessment of $548.88/month for capital reserve contribution and a special assessment of $1,836.82 until July 2025.

Listed by Compass / Sofia Falleroni

Listing Sold by Compass

$
$
%
$/month over payments
Federal 30-year interest rate: 6.51% last updated on May 21, 2026
* All Figures are estimates. Check with your bank or proposed mortgage company for actual interest rates.
This product uses the FRED® API but is not endorsed or certified by the Federal Reserve Bank of St. Louis.

Ask A QuestionMore Details

246 E 49th Street New York City NY 10017
Sold

MLS Number RLS10919645

  • Residential
  • Common Interest None
  • Bathroom 4
  • Bedrooms 7
  • Full Bath 3

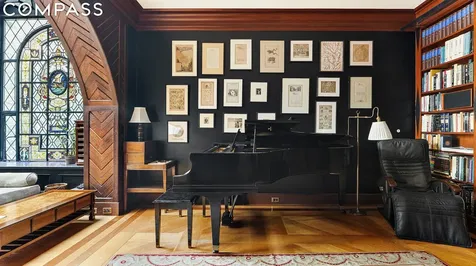
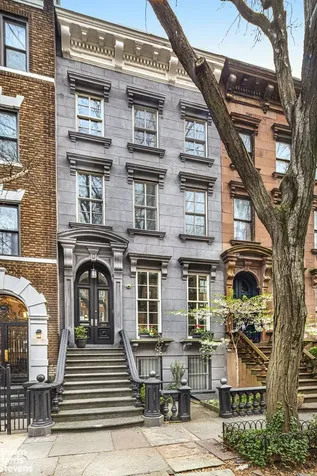
246 East 49th Street is an opportunity for a discerning buyer to own the long-term residence of one of Broadway's most celebrated composers and lyricists. This townhouse sits among the 20 historic homes that comprise Turtle Bay Gardens, the coveted enclave situated on 48th and 49th Streets between Second and Third Avenues. Created in 1920 from a collection of 1860's townhouses, the homes share a private communal garden accessible only from one of these storied homes. Previous owners of these homes have included Katharine Hepburn, Garson Kanin, Robert Gottlieb and Maxwell Perkins, to name a few. Enter this 19-foot wide townhouse through a wrought-iron gated forecourt which leads to a wood-paneled foyer with a midnight-blue tiled barrel-vaulted ceiling. The foyer opens into the grand-scale living room, which stretches to 32 feet and provides the perfect setting for gracious living and lavish entertaining. The living room features chevron-patterned wood floors with mahogany inlay and back-lit built-ins. Beyond the living room is the formal dining room, a unique feature of the homes at the four corners of the Gardens. Floor-to-ceiling windows, period mouldings and French doors leading directly into the Garden grace this magnificent room. The renovated chef's kitchen, also on the first floor, features custom steel glass-fronted cabinetry, stainless steel counters and backsplash and a commercial-grade 8-burner range with vented hood. The music studio on the second floor features a music library, wood-burning fireplace and baby grand piano. A gorgeous solarium with a dramatic wood arch and stained-glass windows original to the house leads onto an expansive 30-foot terrace that overlooks the Gardens. Opposite the studio is an additional bedroom or office which also has custom-built cabinetry and wood-burning fireplace. A powder room completes the second floor. The third floor features two grandly-proportioned bedrooms, one with a wood-burning fireplace and en suite bath. A fully-renovated kitchen with Sub Zero fridge and Miele appliances sits between the two bedrooms. The primary suite encompasses the entire fourth floor with a grand-scale bedroom that boasts custom built-ins, wood-burning fireplace and en suite bath with a separate shower and deep soaking tub. A large-scale dressing room with windows overlooking 49th Street completes the primary suite. The fifth floor features a floor-through studio apartment with kitchenette and setback terrace that offers a spectacular view of the Gardens. The newly-renovated bath has floor-to-ceiling tiling and a large rain shower. The cellar is finished, dry and outfitted with laundry and abundant storage. It also houses the mechanicals for the residence. Additional features of this home include multi-zone central AC, solid wood floors - different on every level -- and restored historic details throughout. 246 East 49th Street is located in New York's Turtle Bay Gardens Historic District, a neighborhood central to every part of Manhattan. The best options for cosmopolitan living include proximity to fine dining, excellent shopping, galleries and all modes of transportation, including Grand Central Terminal.

Listed by Compass / Michael J Franco, Miriam S Richards, Greg Holzmann and Veronica Hinman

Listing Sold by Douglas Elliman Real Estate George W Vanderploeg

$
$
%
$/month over payments
Federal 30-year interest rate: 6.51% last updated on May 21, 2026
* All Figures are estimates. Check with your bank or proposed mortgage company for actual interest rates.
This product uses the FRED® API but is not endorsed or certified by the Federal Reserve Bank of St. Louis.

Ask A QuestionMore Details

329 Vanderbilt Avenue New York City NY 11205
Sold

MLS Number RLS10957327

  • Residential
  • Common Interest None
  • Bathroom 4
  • Bedrooms 3
  • Full Bath 3

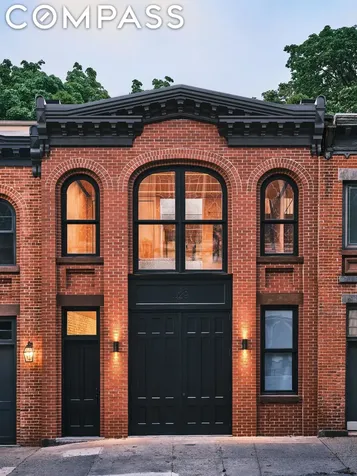
329 Vanderbilt Avenue is an 1870s carriage house, on the border of Fort Greene and Clinton Hill, rebuilt to passive house standards by Schiller Projects. Designed for longevity, sustainability, comfort and modern convenience, this is Brooklyn's first mass timber single-family residence, and is an ideal respite for the modern New Yorker. Featuring a three-story Douglas Fir laminated stair and bridge, a landscaped roof terrace and interior atrium, a garage with a curb cut, and sublime views of one of the city's only Gothic Revival-style cathedrals, the house is a marriage of historic charm and the highest level of new construction craftsmanship. The entry level is loft like with its open layout and towering ceilings. Eastern light pours in through the sliding glass doors, which are framed by beautiful, custom cut-wood from New Hampshire; fabricated only a few blocks away at the Brooklyn Navy Yard, they're simultaneously sturdy yet lightweight. The open, eat-in kitchen includes cabinetry with recycled wood veneer, Fisher & Paykel appliances, and ABC Stone blue marble countertops. There is room for a 10-person dining table, in addition to the bar seating at the kitchen island, providing for both formal and informal dining options. The kitchen abuts the generously sized backyard; the sliding doors make for easy indoor/outdoor living, dining and entertaining. Completing the level is a private garage with a curb cut that opens into the foyer; a powder room with Porcelanosa vanity and toilet; and Nuheat heated floors at each entry point of the home. An indoor atrium at the base of the stairs instills a sense of calm and tranquility in the space. The stairs themselves, built from Douglas Fir, are minimal by design; their hardware is completely hidden and their slatted wood build allows additional light from upstairs to pour through into the lush planted atrium below. The wood of the stairs perfectly complements the mass timber ceilings and recycled wood floors. On the second floor, oversized windows bathe the living room in western light. Recessed lighting built into the wood of the ceiling, the original brick walls, and a large skylight all create a unique specificity of space. On the other side of this floor are two secondary bedrooms, each with their own dedicated bathroom. Both bedrooms overlook the back garden and the lush greenery behind the neighboring houses. Rounding out this level is a laundry room with storage and a sink, and additional closet space. Ascend a final staircase to the top floor to find the principal suite. Schiller Projects added this floor to the top of the existing structure to create a one-of-a-kind meditative oasis. A sunken indoor sitting area gazes up at a 350-square-foot roof deck with views of the stained glass and oxidized copper roof of the adjacent cathedral. The unique shape of the cathedral's roof is reflected in the design of the suite, with the wood gently peaking and sloping to create its distinctive obtuse triangular shape. The roof deck is planted with native plants and provides wide Brooklyn vistas in a still-private atmosphere. All the custom windows in the house were manufactured only a few blocks away at the Brooklyn Navy Yard. The architect recycled wood beams from the building's original structure to create the wood flooring throughout. This also happened locally at Tri-Lox's Brooklyn millwork facility. The lighting system was newly invented with locally-based firm Stickbulb to create light-reflective coves that seamlessly integrate into the mass timber structures. 329 Vanderbilt Avenue is an ambitious, groundbreaking undertaking by architecture firm Schiller Projects. Recently featured in The New York Times, Schiller Projects redeveloped 329 Vanderbilt through a lens of sustainability and longevity without sacrificing historic legacy and character.

Listed by Compass / Nicholas H Gavin

Listing Sold by Compass

$
$
%
$/month over payments
Federal 30-year interest rate: 6.51% last updated on May 21, 2026
* All Figures are estimates. Check with your bank or proposed mortgage company for actual interest rates.
This product uses the FRED® API but is not endorsed or certified by the Federal Reserve Bank of St. Louis.

Ask A QuestionMore Details

22 Bond Street New York City NY 10012
Sold

MLS Number RLS10942575

  • Residential
  • Common Interest Condominium
  • Bathroom 4
  • Bedrooms 3
  • Full Bath 3

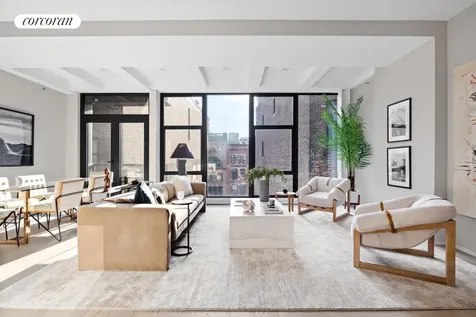
Residence 6/7 is an exemplary duplex reflecting the immaculate attention to detail and refined fit & finishes of 22 Bond Street. With direct elevator access, the foyer opens to the expansive and truly grand living & entertaining space. Meticulously-crafted interiors feature double-height ceilings as well as generous wall space for displaying your prized works of art. This magnificent home is bathed in light from floor-to-ceiling walls of glass with north and south-facing city views. European oak tongue and groove wood flooring and custom 9' flat-close doors with hidden recessed hinges can be found throughout.Off your main living space, an oversized Smallbone-designed kitchen offers an abundance of storage, multiple prep spaces and a full suite of Gaggenau appliances. There is plenty of bar seating, as well as a dining space that can easily accommodate 10-12 guests. A chic powder room completes the entertaining level. Ascending the 3-Form Chroma-White Out suspended staircase, the upper-level houses the bedroom suites. Refresh and renew in your private primary bedroom brightened by a wall of floor to ceiling glass level with beautiful views over the building's lush garden. The indulgent bath is adorned with a large soaking tub, oversized glass shower from Porcelanosa, dual vanity, and Hansgrohe-Axor by Citterio hardware. Completing this level are two well-appointed bedrooms suites, located opposite the primary, as well as utility room with a washer & vented dryer.A unique blend of authentic luxury and rugged sophistication, the stunning architecture of 22 Bond speaks to the neighborhood's industrial past. Set behind a private corten steel facade, this six-unit boutique building is a hidden gem, offering residents one-of-a-kind art installations by Federico Uribe and Roy Nachum and a multilevel garden and outdoor lounge. This sleek doorman building is just moments from all NoHo has to offer, while being easily accessible to SoHo, NoLita, Greenwich Village, Washington Square Park and multiple subway lines.THE COMPLETE OFFERING TERMS ARE IN AN OFFERING PLAN AVAILABLE FROM SPONSOR. FILE NO. CD-140265

Listed by Corcoran Group / Catherine Juracich Juracich and Thomas P Ventura

Listing Sold by Douglas Elliman Real Estate Ronnie J Diamonde

$
$
%
$/month over payments
Federal 30-year interest rate: 6.51% last updated on May 21, 2026
* All Figures are estimates. Check with your bank or proposed mortgage company for actual interest rates.
This product uses the FRED® API but is not endorsed or certified by the Federal Reserve Bank of St. Louis.

Ask A QuestionMore Details

700 W 247th Street New York City NY 10471
Sold

MLS Number RLS10938036

  • Residential
  • Common Interest None
  • Bathroom 7
  • Bedrooms 6
  • Full Bath 4

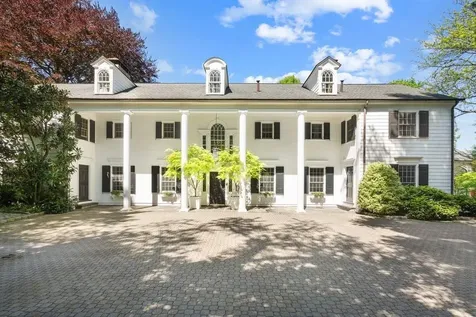
Unique opportunity to acquire an exquisitely renovated 1920's Georgian residence in mint condition, located in the sought-after Estate Area of Riverdale. The house includes five bedrooms plus sitting room, four full baths, three half baths, an elevator, a palatial indoor swimming pool, six-car garage, separate one-bedroom guest house, garden shed, gazebo, and pergola, all elegantly sited on over 1.5 acres of private, secluded, and professionally landscaped grounds. Comprised of over 12,000 SF of interior area, this impressive compound includes a second contiguous lot which is protected from future development by a covenant in the deed. The house was designed by award-winning architect Dwight James Baum who lived in Riverdale and designed many other prominent homes in the vicinity. It was originally built on the 26-acre estate of William E. Dodge who founded the Phelps Dodge Corporation. It is sited a comfortable distance from Dodge's own mansion called Greyston which was designed in 1863 by James Renwick Jr., the architect of St. Patrick's cathedral. The current owners have tastefully preserved Dwight J. Baum's elegant architectural masterpiece while updating all mechanical equipment and systems to suit a modern lifestyle. They embellished an earlier landscape plan made by Olmsted Brothers Landscape Architects (sons of legendary Frederick Law Olmstead) by adding an indoor swimming pool, patios, terraced lawns, and several outdoor garden rooms. The landscape abounds with established plantings including a magnificent 200-plus-year-old copper beech tree. Several priceless water sculptures complete the garden composition. A remote-controlled iron gate with stone piers at the roadway's edge leads to an elegant paved drive and a walled semi-circular motor court where a grand double-height entrance portico welcomes the visitor. An interior foyer leads to a large gallery with carpeted staircase, living and dining rooms on either side in classic Georgian style, and a view ahead to a covered patio and the elegant gardens beyond. Walls of windows facing the motor court, and French doors facing the garden flood these elegant rooms in natural light. Beyond the living room a den / music room with wet bar and full-height south and west-facing windows with motorized shades is a perfect retreat for intimate gatherings. A wood-paneled library offers a private oasis. Wide-plank hardwood floors, five working wood-burning fireplaces, and state of the art museum lighting enhance these perfectly proportioned rooms. A large eat-in kitchen with vaulted ceilings, skylight, and white marble counter tops will satisfy the most discerning chef, containing two dishwashers, two sinks, two refrigerators, two microwave ovens that can convert to conventional ovens, a steam oven, and separate pantry and laundry area. An automatic elevator serves the first and second floors, and a secondary staircase connects all four floors. An indoor pool room with jacuzzi, working wood-burning fireplace, 20' ceilings, and surrounding walls of double-height windows offer panoramic views of the private gardens beyond. A second-floor grand master bedroom suite with sitting room and kitchenette is adjoined by a generous skylit master bath with double shower, double sinks, soaking tub, WC and urinal. Four more bedrooms, a sitting room, and three more baths complete the second-floor layout. A balcony facing west offers picturesque sunset views over the garden below. A generous finished third-floor attic with dormer windows offers ample storage and the potential for more bedrooms, a family room, or den. A finished basement includes state-of-the -art mechanicals, workshop, wine cellar, playroom, half bath, and pool shower. A separate guest house offers an additional bedroom, bath, and full kitchen.

Listed by Sothebys International Realty / Fred Williams and Jeffrey Firth

Listing Sold by Sothebys International Realty

$
$
%
$/month over payments
Federal 30-year interest rate: 6.51% last updated on May 21, 2026
* All Figures are estimates. Check with your bank or proposed mortgage company for actual interest rates.
This product uses the FRED® API but is not endorsed or certified by the Federal Reserve Bank of St. Louis.

Virtual TourAsk A QuestionMore Details

366 State Street New York City NY 11217
Sold

MLS Number RLS10839930

  • Residential
  • Bathroom 5
  • Bedrooms 5
  • Full Bath 5
  • Mls Status Closed

A Designer's Masterpiece - 21' Wide Townhouse on Prime, Tree-Lined Boerum Hill StreetFive floors of exceptional quality and exquisite detail elegantly composed in your one-of-a-kind Brooklyn townhome. Beautifully renovated and spanning over five floors, this 21-foot-wide townhome truly needs to be experienced to take in all the meticulous thought and attention to detail found in every room.The parlor floor, is both dramatic and warm. 12' ceilings and a width of 21' convey a sense of volume while the nearly floor to ceiling windows and connecting arched pocket doors inundate the space with brilliant northern exposure and create a seamless light effect from both ends. Found throughout the property are complementary original hardwood floors, 7 marble mantles , and 4 wood-burning fireplaces.A separate kitchen features a chef's kitchen with stainless appliances, custom cabinetry, and an eat-in marble breakfast bar. Parallel to the kitchen is a dining area that can extend into the patio with a retracing accordion glass wall allowing you to overlook onto your over 1000 square feet of pristine greenery.Showcasing a massive family room, the second floor is the ultimate space for customization, conveniently outfitted with several built-in storage options. With three prominent windows, this space also shares in the tremendous light and receives additional light from the skylight and skywalk combo. On this floor is the largest guest bedroom/office along with a full bath and space for laundry.On the third floor are two king-sized and one queen-sized bedroom. Each king-sized bedroom has a separate office alcove while every bedroom has its own closet and windows. The three bedrooms share a large marble bathroom with dual vanities and have additional shared storage space in the hallway.The 5th floor primary suite is designed to be an oasis of light and relaxation. With five picture skylight windows in the bedroom alone and four others on the same floor, there is no shortage of natural light. The spa-like primary bath can be entered directly or through the king-size bedroom. A stand-alone claw-foot tub sits under the spotlight of the large skylight with a custom half-enclosed wooden walk-in shower just beside. The bathroom features a dual vanity and separate water closet with bidet along with an internal 3-pronged walk-in-closet with tons of storage space.On the garden floor is a perfectly appointed one-bedroom apartment that is suitable for renting or visiting guests.The townhouse is equipped with all new plumbing, electrical and windows, central air conditioning controlled by NEST, and a Weil McLain Boiler for the hot water radiators.

Listed by Brown Harris Stevens Residential Sales LLC / Stephen P Klym

Listing Sold by Brown Harris Stevens Residential Sales LLC

$
$
%
$/month over payments
Federal 30-year interest rate: 6.51% last updated on May 21, 2026
* All Figures are estimates. Check with your bank or proposed mortgage company for actual interest rates.
This product uses the FRED® API but is not endorsed or certified by the Federal Reserve Bank of St. Louis.

Ask A QuestionMore Details

1088 Park Avenue New York City NY 10128
Sold

MLS Number RLS10080699

  • Coop
  • Bathroom 4
  • Bedrooms 4
  • Mls Status Closed
  • Modification Date 05/15/2026

Step off the elevator onto your private landing and you will encounter a stunning classic nine room apartment located in one of Carnegie Hill's premier white-glove co-operatives. No expense has been spared in this magnificent prewar coop renovated by the renowned Yale-trained classical architect, Oliver Cope. This corner apartment with four rooms on Park Avenue has wonderful eastern, northern and western exposures.The apartment has undergone an extraordinary renovation and has three-zone central air conditioning, new electrical wiring, an integrated sound system, exquisitely detailed custom-milled cabinetry in every room, carefully recreated period plaster moldings with exquisite old-world details, intricately detailed baseboards, solid hardwood doors with paneling, custom closets from European Closets, Dornbracht fixtures, Frank Allart door hardware, and marble and tile from Artistic Tile.The gracious entrance gallery leads to an expansive corner living room facing east and north. Five oversized windows provide wonderful tree-lined views and a wood burning fireplace completes the room. Adjoining the living room is a handsome library with three windows looking onto the same tree-lined views. Off the grand gallery is the formal dining room which faces east with two large windows and provides an elegant space for dinner parties and informal gatherings. The windowed gourmet state-of-the-art kitchen has Vermont Verde countertops and bespoke Cherry wood cabinetry. It is equipped with top-of-the-line appliances including a 48 Sub-Zero refrigerator, a 36 Verona six burner range and oven, a vented Viking range hood, a Sharp built-in microwave drawer and a Blanco double-sink with Herbeau faucet hardware and sprayers. Off of the kitchen is a Hafele double-door pull-out pantry, a laundry area with an additional sink and Miele vented washer/dyer, and a butler's pantry with two twenty-four bottle AGA/Marvel wine refrigerators and additional storage. A private bedroom hallway leads to the lavish master bedroom suite facing west with three large windows overlooking the landscaped garden and two well-appointed enormous walk-in closets. The luxurious windowed master bathroom includes an Urban Archaeology two-leg washstand, Nero Marquina marble countertops, marble basketweave floors, an oversized shower and radiant heating. There are two additional large bedrooms that face east onto Park Avenue both with two closets, en-suite windowed bathrooms and similar elegant stonework and fixtures. The home office or fourth bedroom has a Hafele double Murphy bed with a custom-designed cabinet. Additionally there is a full renovated guest bathroom, four oversized hallway closets and two large storage/utility closets. Old world details with stylish and thoughtfully designed new world conveniences complete this glamorous home.This elegant, prewar, white-glove co-operative was designed by Mott B. Schmidt in 1927. There are sixteen floors and ninety-one units. The building has a spectacular brand-new two-room fitness center, a beautiful landscaped garden courtyard with fountain and seating, a bicycle room and a central laundry room. A storage bin is included with the sale and there is a 2% flip tax paid by the purchaser.

Listed by Brown Harris Stevens Residential Sales LLC / Cathy F Franklin

Listing Sold by Brown Harris Stevens Residential Sales LLC

$
$
%
$/month over payments
Federal 30-year interest rate: 6.51% last updated on May 21, 2026
* All Figures are estimates. Check with your bank or proposed mortgage company for actual interest rates.
This product uses the FRED® API but is not endorsed or certified by the Federal Reserve Bank of St. Louis.

Ask A QuestionMore Details

7 W 81st Street New York City NY 10024
Sold

MLS Number RLS10978880

  • Residential
  • Common Interest Stock Cooperative
  • Bathroom 4
  • Bedrooms 4
  • Full Bath 4

Rarely available, this magnificent one-of-a-kind duplex has stunning south-facing views of Central Park, the city skyline, and the Planetarium at the Natural History Museum.The expansive, flexible space gives many options to create your dream home (including additional bathrooms).Comprised of the original C Line Duplex Apartment with an added large bedroom and full bathroom, this home is currently configured as a 4+ bedroom & 4 bathroom home.The private elevator landing leads you into the grand central entry hall. To the right is the oversized living room centered on the fireplace with the adjacent open dining room. There is a total of five large south-facing windows providing incredible light and views.To the left of the entry gallery is a large bedroom and shared bathroom with an additional bedroom/den/office.Also on the first floor is the windowed suburban-sized kitchen (originally with 2 staff rooms and a staff bathroom).The grand staircase, with original iron and brass details, leads to the upper level, which offers 3 sprawling bedrooms, each with its own windowed en suite bathroom and a tremendous amount of closet and storage space. The incredibly spacious primary bedroom has 3 large south-facing windows and a large dressing room with great closets. The adjacent en suite bedroom has 2 south-facing windows and large closets. On this level is also a third en suite bedroom.The Beresford, a NYC Landmark designed by Emory Roth, is renowned for white glove service and understated elegance. The iconic building is conveniently located on the corner of Central Park West and 81st Street.The building offers wonderful amenities, including a state-of-the-art fitness center, full-time lobby attendants, an on-site management office, a resident manager, private storage and bike storage.

Listed by Douglas Elliman Real Estate / STEVEN ADAM COHEN

Listing Sold by Douglas Elliman Real Estate STEVEN ADAM COHEN

$
$
%
$/month over payments
Federal 30-year interest rate: 6.51% last updated on May 21, 2026
* All Figures are estimates. Check with your bank or proposed mortgage company for actual interest rates.
This product uses the FRED® API but is not endorsed or certified by the Federal Reserve Bank of St. Louis.

Virtual TourAsk A QuestionMore Details

43 W 64th Street New York City NY 10023
Sold

MLS Number RLS10088353

  • Condo
  • Common Interest Condominium
  • Bathroom 6
  • Bedrooms 4
  • Mls Status Closed

Sun-drenched, five bedrooms, five full and one half baths, ten foot ceilings, two private elevator landings and a sprawling loft-like entertaining space/great room (47x22) in the sweetest spot of the Upper West Side with Central Park on one side of the block and Lincoln Center on the other-this property offers the space, location, light and move-in condition that today's space-starved buyers are looking for. There is a windowed, eat-in kitchen with Viking range, two Viking fridges, granite island, huge pantry and custom Poggenpohl glass front cabinetry and double sinks. Additional features of this loft condominium (converted from a turn-of-the-century loft warehouse) include exposed brick walls, oversized windows with east, north, west and south light. The quiet Master Bedroom Suite has a large fitted walk-in closet and spa-quality windowed bathroom with double marble vanity, Kohler soaking tub, separate stall shower, and marble floors with glass mosaic inlays. Four additional bedrooms each with fitted closets and their own baths provide plenty of space for bedroom, office and/or staff needs. Multi-zoned central air-conditioning, custom lighting, powder room, hardwood floors, and front loading washers & dryers are additional amenities. Built in 1898 as a warehouse, Liberty Lofts is a 36-unit Pre-War Condominium converted in 2003 to luxury condominiums by renowned architect Costas Kondylis. Residents of this discreet building enjoy the private drive-through Porte-Cochere, 24/7 doorman, concierge, Resident Manager and private locked basement storage. Located in the very heart of the Upper West Side's vibrant Lincoln Square neighborhood, 43 West 64th is steps from Central Park, the New York City Ballet, Metropolitan Opera, Avery Fisher, New York Philharmonic, Lincoln Center Film festival, Fairway, Citarella, Whole Foods, the acclaimed restaurants such as Lincoln, Per Se, Jean-Georges, Bar Masa, Boulud Sud and scores of other cafes, shops, celebrated schools and all major transportation (1,2,3,A,B,C & D trains). CONTRACT SIGNED.

Listed by Stribling & Associates Ltd / Bahar Tavakolian

Listing Sold by Stribling & Associates Ltd

$
$
%
$/month over payments
Federal 30-year interest rate: 6.51% last updated on May 21, 2026
* All Figures are estimates. Check with your bank or proposed mortgage company for actual interest rates.
This product uses the FRED® API but is not endorsed or certified by the Federal Reserve Bank of St. Louis.

Ask A QuestionMore Details

This information is not verified for authenticity or accuracy and is not guaranteed and may not reflect all real estate activity in the market. ©2026 The Real Estate Board of New York, Inc., All rights reserved. RLS Data display by Christie's International Real Estate Group.

let's connect

Do not fill in this field:

I agree to receive marketing and customer service calls and text messages from Christie's International Real Estate Group. To opt out, you can reply 'stop' at any time or click the unsubscribe link in the emails. Consent is not a condition of purchase. Msg/data rates may apply. Msg frequency varies. Privacy Policy.

This site is protected by reCAPTCHA and the Google Privacy Policy and Terms of Service apply.